
2751 Beacon Point Circle Elgin, IL 60124
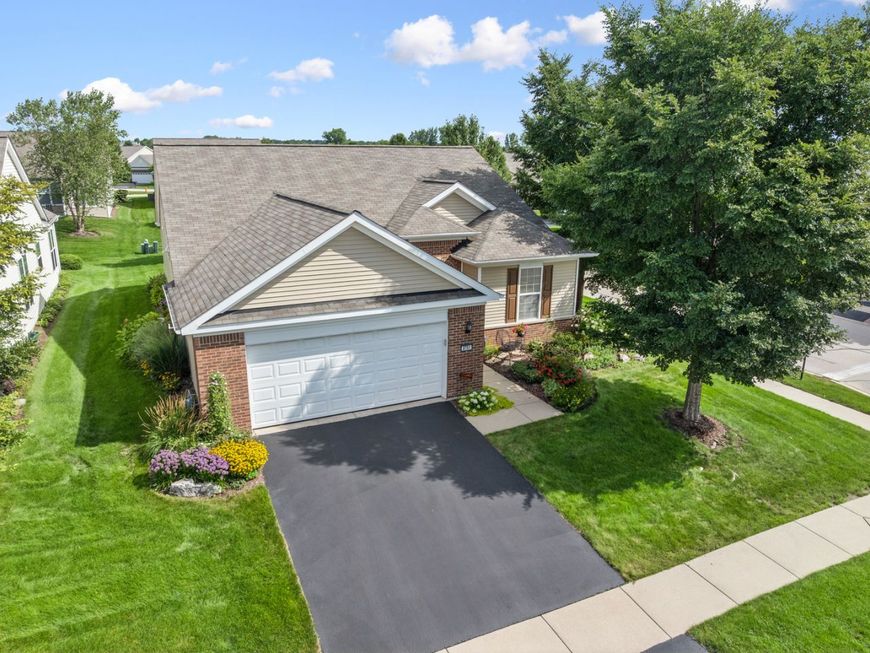
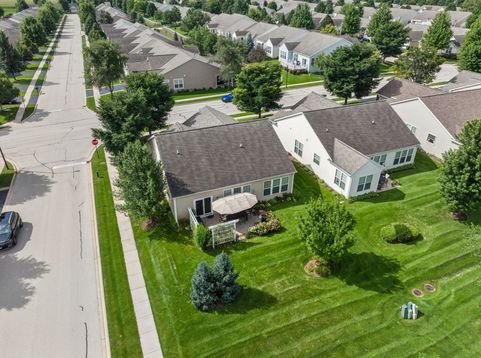
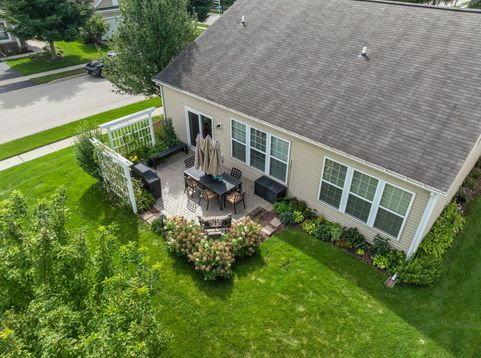
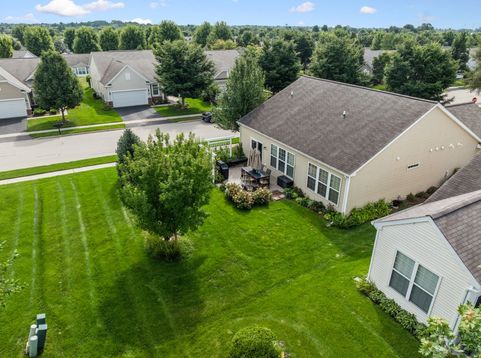
Beautiful Montrose Model in Edgewater by Del Webb on corner lot that looks right out of Better Homes & Gardens!. Beautiful perennials surrounding house! House built in 2014 and has 42dark coffee colored cabinets with handles, granite counters, backsplash, can lights, and hardwood floors throughout. Kitchen and living room have new blinds. Hot water heater 3 yrs. old. House has sprinkler system also. House is a Lakeshore model with the upgraded curved archways and finished attic storage with pull down stairs in garage. Guardian hangers in garage (regular, not extended).2 Pines, a maple in yard along with a paver patio with wooden privacy screens. Den has glass French doors.House is only 12 yrs. old! Creekside Lodge has indoor and outdoor pools and indoor hot tub; billiard room; fitness center; bocce courts, tennis and pickle ball courts; 24 hr gated community! Come for the FUN!

Baird & Warner Nina Blakley 423.920.1144 Email
Property Details
Amenities
Feature Descriptions
Room Information
Schools
Disclaimer: The accuracy of all information regardless of source, including but not limited to square footage and lot size, is deemed reliable but not guaranteed nor warranted and should be personally verified through personal inspection by and/or with the appropriate professionals.
Location
See details and scored characteristics about this location.


Select a format below, new window will open and will prompt you to print.


AWARD WINNING SERVICES


GLOBAL REACH & HOME INSURANCE



Market Report
Sign up today to stay updated on what’s happening in your local real estate market.

Login to my Baird & Warner account
THANK YOU FOR
YOUR INTEREST!
Add to Calendar
Registration Successful
You are now registered to view virtual open houses for the listings.